Turn Your Attic Into Beautiful, Usable Living Space
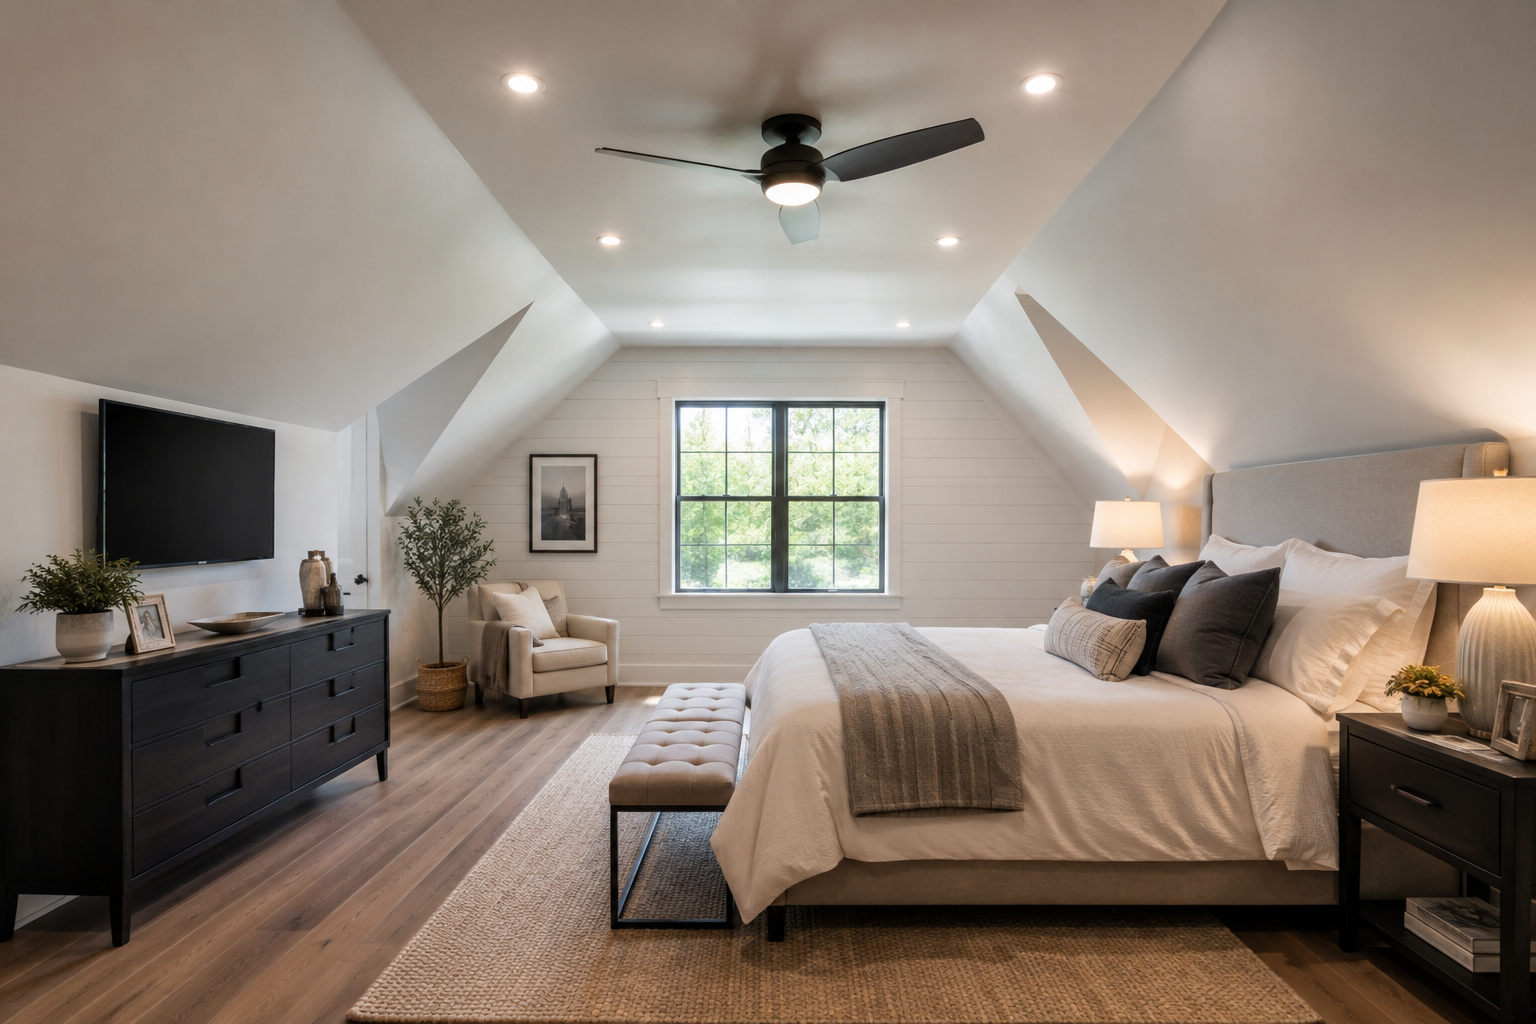
Attic Conversions in Greenville, SC
Your home may have more usable space than you think.
Garro Homes transforms unfinished and underused attics into comfortable, functional living spaces designed around your home and your family's needs.
Whether you're looking for an additional bedroom, home office, bonus room, playroom, guest suite, or simply more finished living space, we can help you determine what's possible and build a space that feels like it has always belonged in your home.
Ready to see what's possible with your attic?
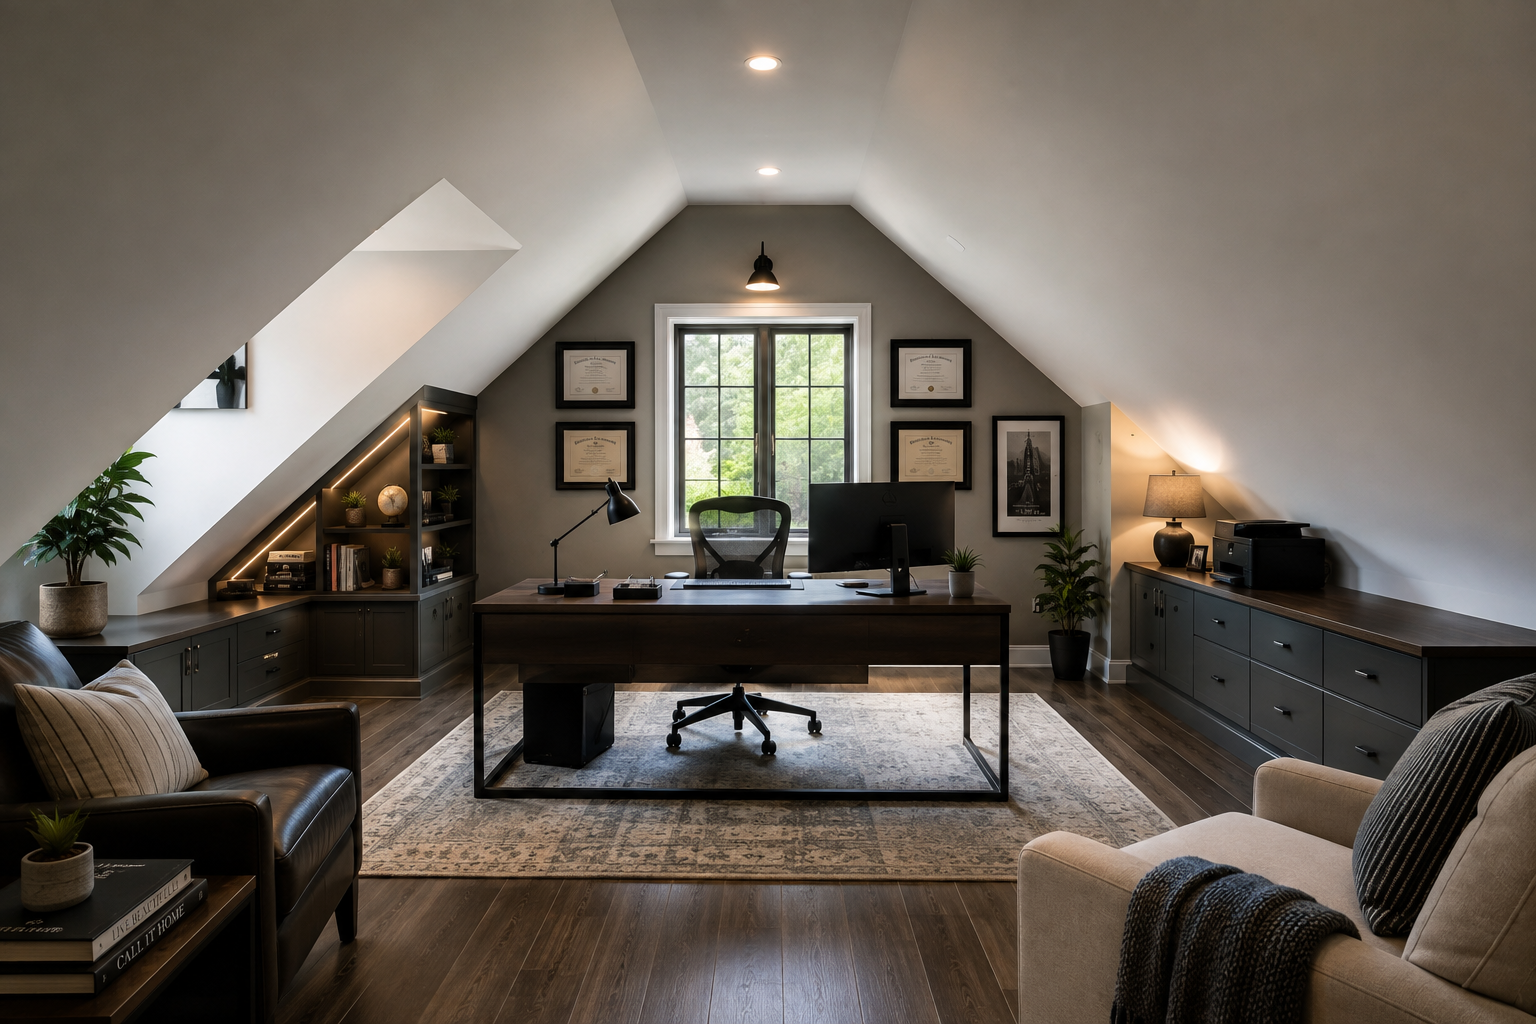
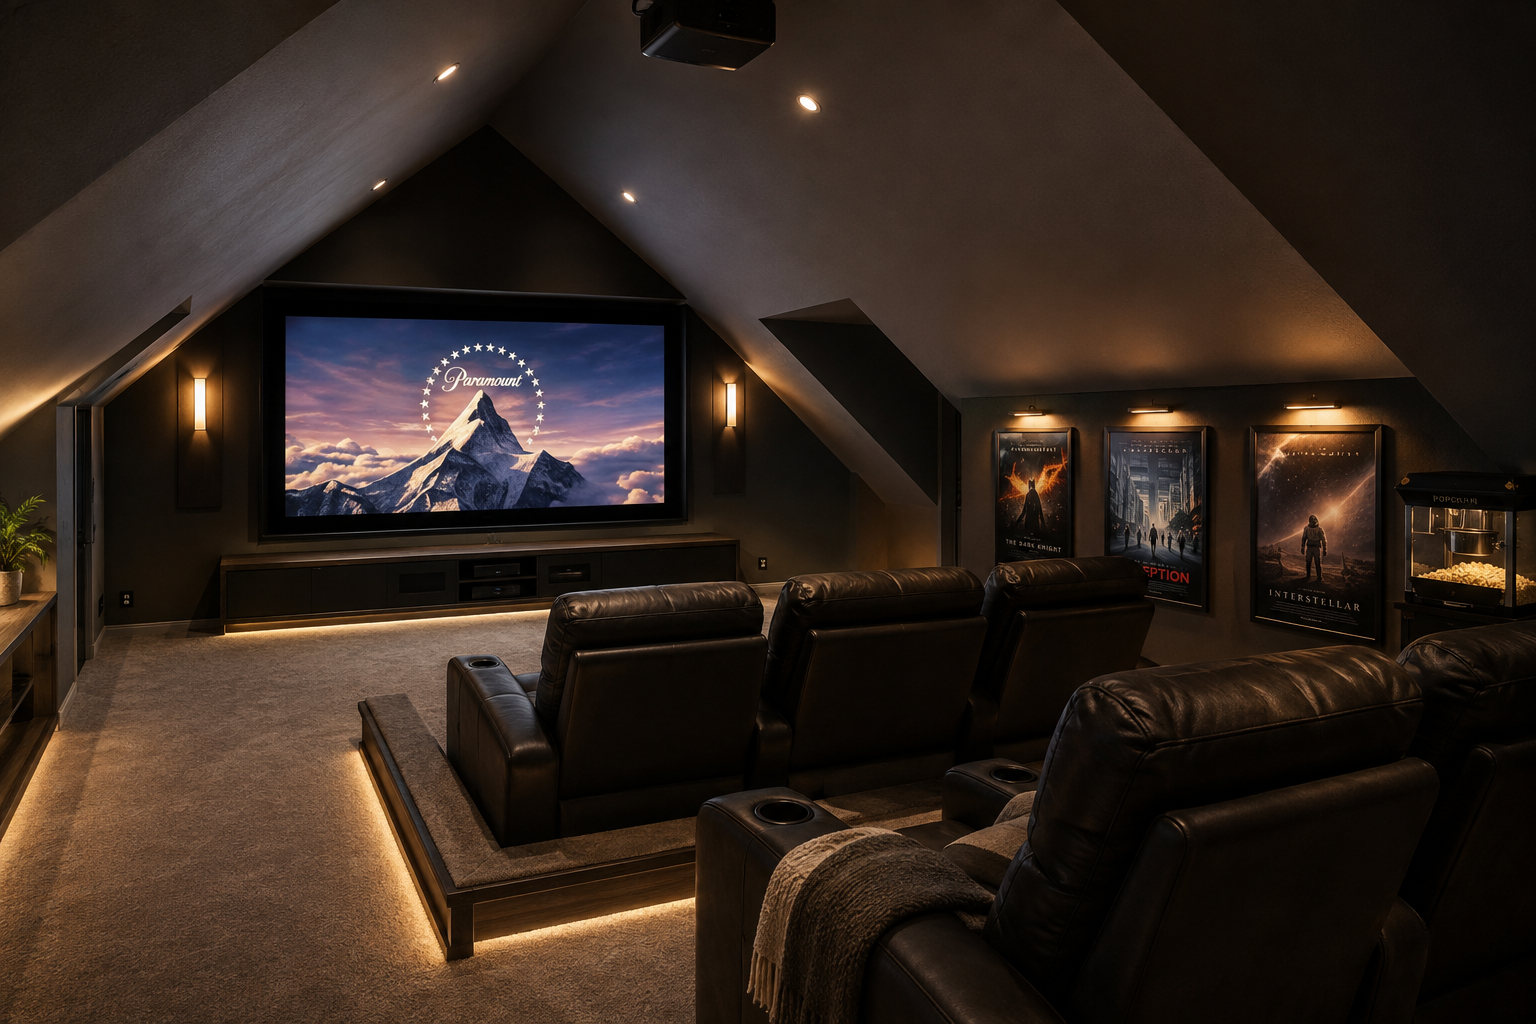
What Could Your Attic Become?
Instead of building an addition onto your home, you may be able to create valuable new living space within the structure you already have.
An attic conversion can create a:
Additional bedroom
Home office
Guest room
Bonus room
Children's playroom
Home theater
Hobby or craft room
Home gym
Private retreat
Additional storage and living space
Every attic is different. We'll evaluate your existing space and help determine the best way to turn it into an attractive and practical part of your home.
Is Your Attic Suitable for a Conversion?
Not every attic can be converted the same way.
Ceiling height, roof structure, floor framing, access, insulation, HVAC, electrical systems, windows, and local building requirements can all affect what's possible.
That's why an attic conversion should start with a professional evaluation.
Garro Homes can inspect your attic and help determine what improvements may be needed to create safe, comfortable, code-compliant living space.
Depending on your home, your project may involve:
Structural framing modifications
Reinforcing the attic floor system
New staircase or improved attic access
Wall and ceiling framing
Insulation
Drywall
Electrical outlets and lighting
HVAC extensions or dedicated heating and cooling
Windows or skylights
Flooring
Interior doors
Baseboard and trim
Painting and finishing
We handle the project from the unfinished space to the finished room.
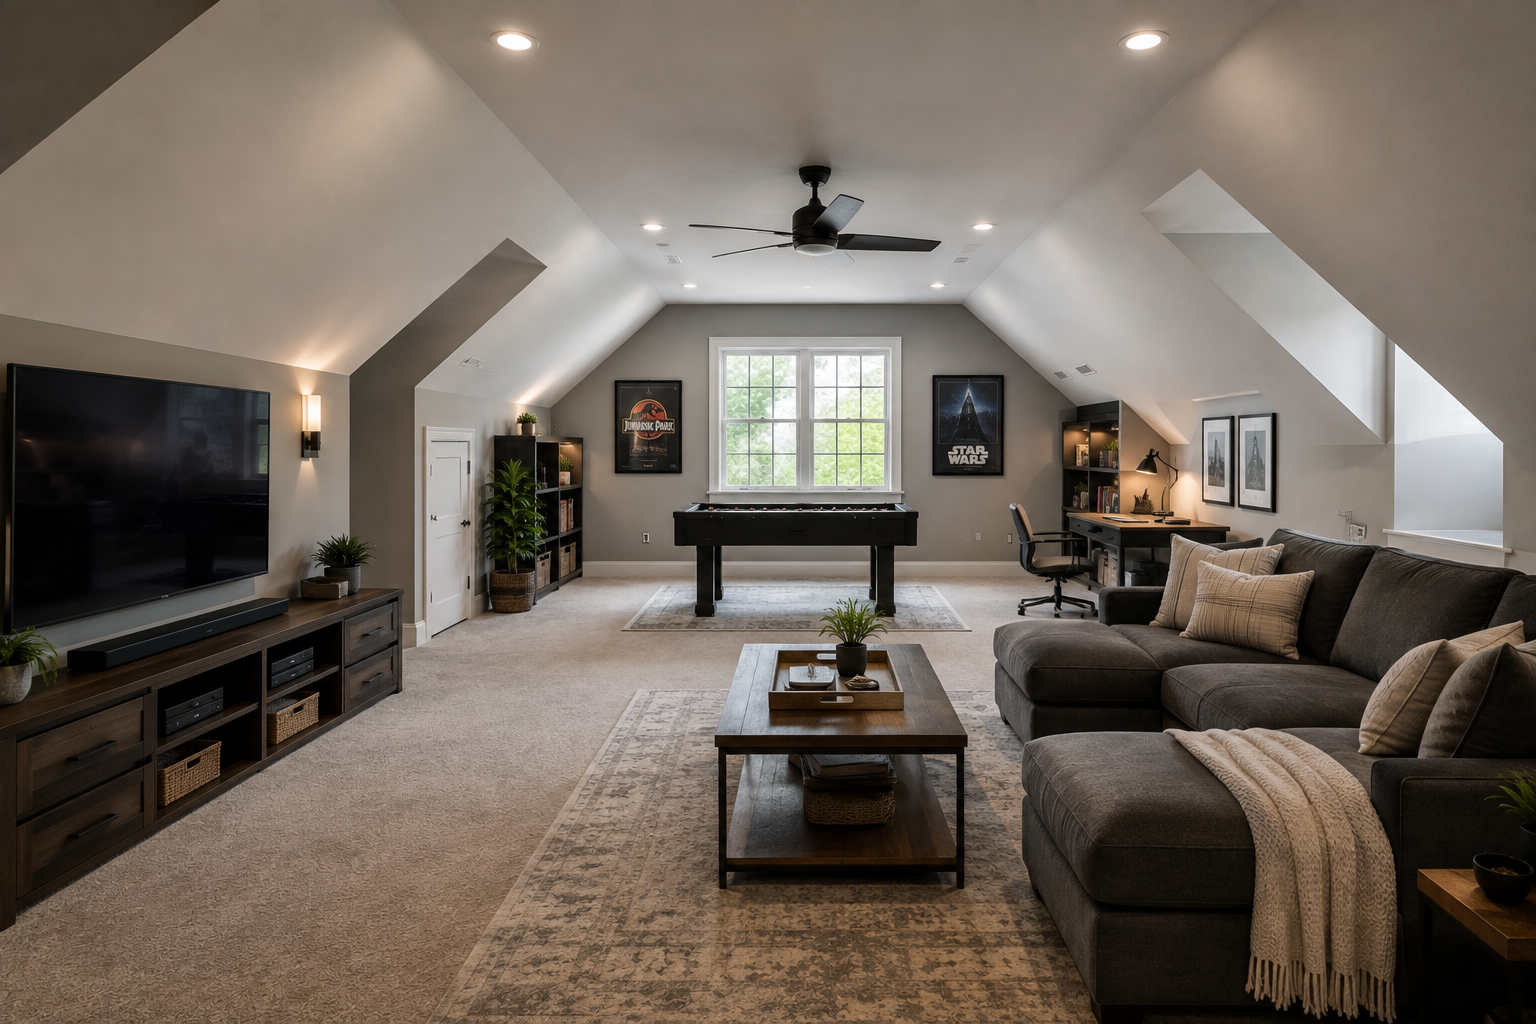
Get More Space Without Leaving the Home You Love
Need another room but don't necessarily want to move or build a large addition?
Your attic may provide another option.
Converting existing attic space can allow homeowners to gain valuable finished square footage while making better use of the home's existing footprint.
Instead of seeing an attic filled with insulation, framing, and storage boxes, imagine walking upstairs to a finished bonus room, private office, guest bedroom, or family space.
Let's find out what your attic could become.
Our Attic Conversion Process
1. Attic Evaluation
We'll evaluate the existing attic, roof structure, available ceiling height, access, floor framing, utilities, and overall layout.
2. Planning Your New Space
We'll discuss how you'd like to use the space and determine the improvements necessary to make that vision possible.
3. Project Scope & Estimate
You'll receive a clear scope of work outlining the improvements involved in completing your attic conversion.
4. Construction
Depending on the project, our work may include framing, structural modifications, electrical, HVAC, insulation, drywall, flooring, trim, doors, painting, and other finishing work.
5. Final Walkthrough
Once construction is complete, we'll walk through the finished space with you and make sure the details have been completed according to the agreed project scope.
Frequently Asked Questions
How much does an attic conversion cost?
Attic conversion costs vary considerably depending on the existing structure and the level of finishing required.
The biggest factors typically include the size of the attic, structural modifications, staircase construction, electrical work, HVAC, insulation, windows, flooring, and the intended use of the finished space.
We recommend starting with an attic evaluation so we can determine what your particular home will require.
Can my attic be converted into a bedroom?
Potentially. A bedroom has additional requirements that must be considered, including ceiling height, access, emergency escape and rescue openings, heating and cooling, electrical requirements, and other applicable building-code requirements.
We can evaluate the existing space and discuss what would be required.
Can you add a staircase to my attic?
Depending on the home's existing layout and available space, a permanent staircase may be incorporated into the project.
Can you add heating and air conditioning?
Yes. Depending on the existing HVAC system and attic configuration, options may include extending the home's existing system or installing a separate solution such as a mini-split.
Can you add windows or skylights?
Depending on the roof structure, layout, and applicable requirements, windows or skylights may be incorporated into the conversion.
How long does an attic conversion take?
Project duration depends heavily on the existing attic and the complexity of the conversion. A straightforward bonus-room conversion may be considerably different from a project requiring structural modifications, a new staircase, windows, or extensive mechanical work.
We'll provide a projected construction schedule after evaluating the space and establishing the project scope.
You May Already Have the Space You've Been Looking For
Before building an addition or deciding that you've outgrown your home, take another look upstairs.
That unfinished attic could become the bedroom, office, bonus room, guest space, or family room your home has been missing.
Let Garro Homes evaluate your attic and show you what's possible.
Request Your Attic Conversion Estimate
Garro Homes
Serving Greenville and Upstate South Carolina
Call: 864-915-4176